 | |
Attachment:P.C. RESOLUTION NO. 2006 | TO:CHAIRMAN AND MEMBERS OF THE PLANNING COMMISSION FROM:DIRECTOR OF PLANNING, BUILDING AND CODE ENFORCEMENT DATE:DECEMBER 12, 2006 SUBJECT:ENCROACHMENT PERMIT (CASE NO. ZON2006-00540) PROJECT ADDRESS:CORNER OF COVECREST DRIVE & COVERIDGE DRIVE APPLICANT /LANDOWNER: STONERIDGE HOMEOWNERS ASSOC. STAFF COORDINATOR:SO KIM, ASSISTANT PLANNER |
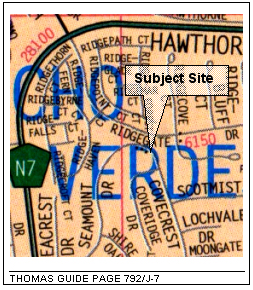
REQUESTED ACTION: A REQUEST TO CONSTRUCT AN IDENTIFICATION SIGN IN THE LANDSCAPED PARKWAY ON COVECREST DRIVE.
RECOMMENDATION: ADOPT P.C. RESOLUTION NO. 2006-___; APPROVING, WITH CONDITIONS, THE ENCROACHMENT PERMIT (CASE NO. ZON2006-00540).
REFERENCES:
ZONING: N/A (PUBLIC RIGHT-OF-WAY)
LAND USE: LANDSCAPED PARKWAY IN PUBLIC RIGHT-OF-WAY
CODE SECTIONS: N/A (CITY COUNCIL POLICY)
GENERAL PLAN: N/A
TRAILS PLAN: NONE
SPECIFIC PLAN: N/A
CEQA: CATEGORICALLY EXEMPT (CLASS 3)
ACTION DEADLINE: N/A
PLANNING COMMISSION MEMBERS RESIDING WITHIN 500’ OF SUBJECT PROPERTY: NONE
BACKGROUND
The Stoneridge Homeowners Association has been approved by the City Council to receive a recycling grant from the City’s Public Works Department for the construction of an identification sign within the City’s public right-of-way in the existing landscaped parkway on Covecrest Drive, facing west towards Coveridge Drive. Such grants are awarded with an understanding that the recipient will obtain all the permits necessary to construct their proposed project. Pursuant to City Council policy, the construction of such a sign within the City’s right-of-way requires the approval of an Encroachment Permit. On October 9, 2006, the applicant submitted an Encroachment Permit application for the proposed improvement, was subsequently deemed complete on November 7, 2006.
SITE AND PROJECT DESCRIPTION
The improvements are proposed to be located in the existing landscaped parkway. The landscaped parkway is located on the north side of the Covecrest Drive roadway that extends in a North/South direction from the intersection at Coveridge Drive. The landscaped parkway at Covecrest Drive is currently improved with a bench and a light post.
The application represents a request for Planning Commission approval of an Encroachment Permit (Case No. ZON2006-00540) to install an 8’ wide by 4’ tall identification sign in the landscaped parkway on Covecrest Drive, facing Coveridge Drive. The 32 square foot sign is to be located 5’ south of the existing bench.
ENVIRONMENTAL ASSESSMENT
Staff has reviewed the proposed application for compliance with the California Environmental Quality Act (CEQA). Upon completion of this review, it has been determined that this request is categorically exempt from CEQA, pursuant to Guideline Section No. 15303 (New Construction or Conversion of Small Structures).
Categorical Exemptions are projects, which have been determined not to have a significant effect on the environment and have been exempted from the requirements of the California Environmental Quality Act. Section 15303 (Class 3 Exemption) allows accessory (appurtenant) structures including garages, carports, patios, swimming pools, and fences. It is Staff’s opinion that the project site meets these provisions and therefore qualifies for a Class 3 exemption.
POLICY CONSIDERATIONS AND ANALYSIS
The applicant requests approval of an Encroachment Permit to construct a 32 square foot identification sign in the public right-of-way. Pursuant to City Council Policy Statement No. 31 (attached), as amended by the City Council on April 18, 2000, Encroachment Permits may be granted by the Director of Planning, Building and Code Enforcement, or by the Planning Commission, depending on whether the encroachment meets specific review criteria. Since the proposal entails an identification sign in the public right-of-way with a base that exceeds 2 square feet in footprint, the Encroachment Permit requires Planning Commission review. In reviewing and granting an encroachment permit for such improvements, the Planning Commission must use the following criteria (the Policy Statement language is boldface, followed by Staff’s analysis in normal type):
1. The encroachment is not detrimental to the public health/welfare, and that the Public Works Director has made a written determination that the encroachment does not pose a hazard to vehicular traffic, pedestrians, or equestrians; and further that all other requirements for issuance of a Public Works Department encroachment permit are met.
As part of the review, the Public Works Department reviewed the location of the proposed identification sign to determine if the improvements will pose a hazard to any traffic or be detrimental to the public. As a result, the Public Works Department has made a written determination (attached) determining that the project will not cause a visibility or safety issue for vehicles, pedestrians or the public. As such, Staff believes that the sign is not detrimental to the public safety and welfare, and this finding can be made and adopted.
2. The encroaching structure can not be reconfigured or relocated due to practical difficulties or unnecessary hardship, including economic hardship, so as to either:
a) locate the structure on the applicant’s property in accordance with [the] provisions of the Municipal Code; or,
b) adhere to the criteria set forth for a Planning Director Level Review.
The Planning Commission shall review encroachment permits if the encroaching sign has a base that exceeds 2 square feet in footprint. The proposal includes a new identification sign encroaching 6’ into the landscaped parkway on Covecrest Drive facing Coveridge Drive. Staff believes that it would be an unnecessary hardship for the proposed sign to be located on private property, as it would defeat the purpose of constructing the tract entry sign. Further, it would be a practical difficulty to resize the project to adhere to the criteria for a Planning Director level review because an identification sign of less than 2 square feet in footprint will not be large enough to be legible. As such, this finding can be made and adopted.
3. The encroaching structure is not inconsistent with the general intent of the Development Code.
The general purpose and intent of the City’s residential zoning districts is to allow for the development of individual, single-family residences, and to provide for various other accessory uses and structures which are generally associated with and compatible with single-family residences. Additionally, the Development Code allows for subdivision identification signs at the entrance to developments, while the general purpose and intent is to encourage signs that improve the appearance of neighborhoods. Pilasters, fencing, tract entry walls, and signs are accessory structures commonly found at entrances to residential tracts to distinguish the individual residential development from others in the City. Thus, Staff believes that the proposed improvements are consistent with the intent of the Development Code and consistent with similar structures found in other residential tracts throughout the City. As such, this finding can be made and adopted.
4. Illuminating elements of the encroaching structure are configured in a manner that minimizes impact to neighboring properties or vehicular traffic, and prevents direct or indirect illumination of a property other than the applicant’s, as determined by the Director of Planning, Building and Code Enforcement.
There are no lighting elements associated with the proposed sign. Therefore, since there are no illuminating elements, this finding does not apply.
5. The encroaching structure does not significantly impair a protected view from any surrounding property.
The encroaching structure will not significantly impair a protected view. Due to the topography of the area and the height of the pilasters and fencing, the view from the residence (28315 Coveridge Drive) immediately in front of the improvement will not be impaired. The residence is at a higher elevation and the improvement is proposed at a height where it will not encroach into the view frames of surrounding property. As such, this finding can be made and adopted.
CONCLUSION
Based upon the discussion and evidence above, Staff believes that the necessary findings for an encroachment permit can be made. Therefore, Staff recommends that the Planning Commission adopt P.C. Resolution No. 2006-__, approving Case No. ZON2006-00540, for an Encroachment Permit, subject to the conditions contained in Exhibit “A”.
ALTERNATIVES
The following alternatives are available for the Planning Commission to consider:
1) Identify any issues of concern and direct the applicant to re-design and resubmit the application; or
2) Deny Case No. ZON2006-00540, and direct Staff to prepare the appropriate Resolution and conditions for consideration at the next scheduled Planning Commission meeting.
Attachments:
- P.C. Resolution No. 2006 - __
- City Council Policy No. 31
- Confirmation from Public Works Director
- Plans